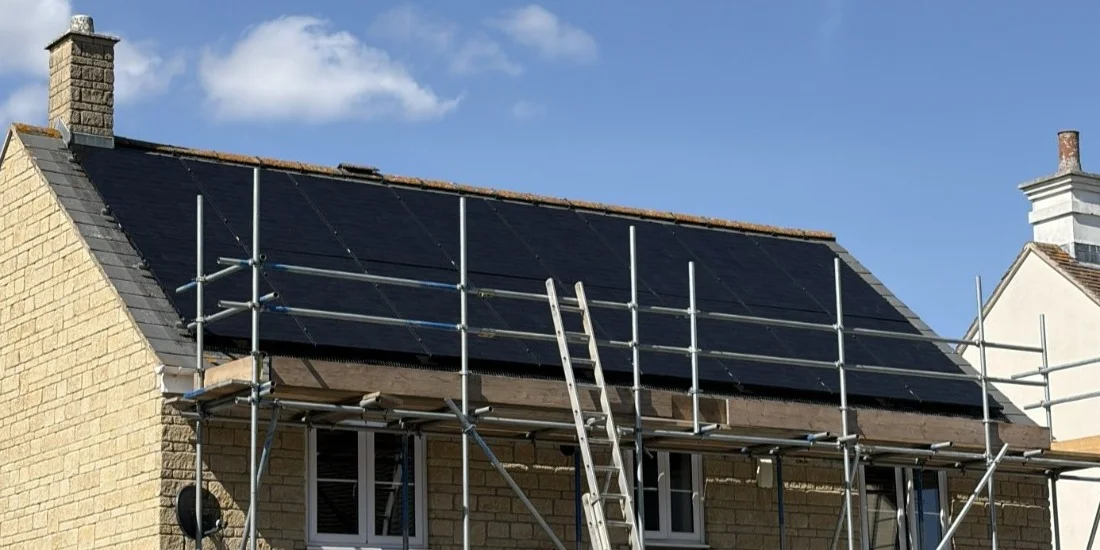
Who installs solar panels in Oxford?
Cozy Home Solutions is a Microgeneration Certification Scheme (MCS)-certified solar installer based in Cowley, Oxford. The company installs solar photovoltaic (PV) systems, which turn daylight into electricity, alongside battery storage and electric vehicle (EV) chargers across Oxford and Oxfordshire.
Its base is Unit 2, Old Station Yard, Watlington Road, Cowley, Oxford, OX4 6FE. Cozy Home Solutions Ltd is NAPIT registered, a Home Insulation and Energy Systems (HIES) Consumer Code member and an Energy Performance Validation Scheme (EPVS) Approved Installer.
An Oxford roof survey is about the property, not just the postcode. The roof covering, space for equipment, access arrangements and household electricity use all inform the proposed installation.
Within Oxford city, coverage includes Cowley, Headington, Summertown, Jericho, Iffley, Marston, Botley, Wolvercote, Blackbird Leys, Rose Hill and Littlemore. Homes in these areas range from older terraces to later tiled-roof houses, so the same panel layout will not suit every property.
Across the county, coverage includes Kidlington, Abingdon, Witney, Bicester, Didcot, Thame, Wantage, Carterton, Watlington, Chinnor, Wallingford, Banbury, Eynsham, Woodstock, Faringdon, Wheatley, Henley-on-Thames, Burford and Charlbury. The survey establishes whether your particular roof and electrical installation are suitable.
Meet Cozy Home SolutionsHow much do solar panels cost in Oxford?
The cost of solar panels in Oxford depends on the roof, the system design and whether battery storage is included. Cozy Home Solutions provides a free roof survey and a property-specific quotation rather than an unverified headline price.
Roof pitch and orientation influence the layout and expected generation. Shading from a chimney, trees or neighbouring buildings can change which roof slopes are worth using and how the system should be designed.
Natural slate and concrete interlocking tiles require different fixing details. The condition of the existing roof matters too: loose coverings, worn flashing or a roof needing repair should be assessed before any panels are fitted.
Scaffold access can be straightforward on a detached home but more complicated on a narrow terraced street. Rear access, shared boundaries and safe working arrangements should be included in the quotation instead of becoming an unexpected addition later.
Panel count, inverter choice and battery capacity affect the equipment specification. The condition of the consumer unit and the requirements of the Distribution Network Operator (DNO), the company responsible for the local electricity network, can also affect the scope of work.
Your survey should consider usable roof area, shading, roof condition, access, the electricity supply and suitable locations for the inverter and battery. Ask for a written breakdown of the proposed equipment, installation work and any exclusions before making a decision.
Compare quotations on their whole specification, not simply the number at the bottom. A proposal should explain how the estimate was calculated, what electricity use was assumed and whether backup power equipment is included or excluded.
| What affects the quotation | What the survey checks |
|---|---|
| Roof and covering | Pitch, orientation, slate or concrete tile and condition |
| Shading and layout | Chimneys, trees, usable area and panel count |
| Access and scaffolding | Street access, rear access and safe working arrangements |
| Electrical installation | Consumer unit condition and DNO requirements |
| Battery and backup | Storage capacity, inverter configuration and EPS requirements |
Get a free
roof survey
No obligation. We’ll tell you honestly if your roof isn’t suitable.
0800 688 9666Monday to Friday, 9:00am to 5:00pm
Do solar panels work in Oxford’s climate?
Solar panels generate electricity from daylight, not heat, so they work in Oxford’s climate. Generation varies through the year, with the greatest output in summer and the lowest output in December and January.
A cool day can still produce electricity when there is daylight. Cloud cover affects how much light reaches the array, so a bright day and a heavily overcast day should not be expected to produce the same amount.
MCS design calculations consider the location, roof pitch and orientation when estimating annual generation. Shading must also be assessed: a clear southern roof and a partly shaded roof need different expectations even if they carry the same number of panels.
Annual generation is not a promise that every month will be equally productive. A useful design explains the seasonal pattern so you can understand when you are more likely to have surplus electricity and when the home will still rely on the grid.
Avoid judging suitability by summer output alone. Your quotation should relate estimated generation to your household’s annual electricity use, daytime demand and plans for battery storage, without treating estimated savings as guaranteed.
Do I need planning permission for solar panels in Oxford?
Many domestic roof-mounted solar installations can use permitted development rights, but the rules are property-specific. Oxford has extensive conservation areas and many listed buildings, where additional checks, consent or an application may be needed before installation.
Permitted development means that certain work can proceed without a full planning application if all relevant conditions are met. It does not mean that every solar installation is automatically lawful, or that ownership consent and building requirements can be ignored.
A conservation area protects the character or appearance of a place. Being in one does not automatically rule out solar panels, but the roof type, visibility, siting and any local restrictions need careful review.
For an older Oxford terrace, discuss the front-facing and rear roof slopes separately. A rear slope can be less prominent, but it still needs a generation assessment and a planning check; a front roof is not automatically prohibited just because it is visible from a road.
Listed building consent is a separate consideration from planning permission. Work affecting the character of a listed building may need consent, including fixing panels or altering historic roof materials, and buildings within the grounds of a listed building can also be affected.
Do not start by assuming that a roof hidden from the street needs no consent. Ask the planning authority to consider the actual building, its listing, the proposed fixings and the effect on its historic fabric.
Flat-roof installations need particular care because mounting frames can change the height and visibility of the equipment. Prior approval can be relevant in protected areas; ask the council which current requirements apply to your proposed layout rather than relying on a pitched-roof rule.
Planning Portal guidance records changes to the solar permitted development rules in August 2026 and a transitional period. Use the current guidance and get property-specific advice before deciding which rules apply, especially on protected land.
An Article 4 direction can remove particular permitted development rights in a defined area. Existing planning conditions may also restrict alterations, so being outside a conservation area is not the only check that matters.
For Houses in Multiple Occupation (HMOs), student lets, leasehold homes and shared roofs, establish who owns the building and who can authorise the work. Planning permission does not replace permission from a freeholder, other owner or responsible landlord.
To check your property, first identify the correct local planning authority using the address. Search its conservation-area maps and planning history, check whether the building or its surroundings are listed, and look for Article 4 directions or restrictive conditions.
Then send the council a clear proposed layout showing the roof slopes, panel position, mounting method and any flat-roof frame. Ask whether planning permission, listed building consent or prior approval is required, and retain its written response with your installation documents.
A lawful development certificate may be useful where you want formal confirmation that a proposal is lawful. Your planning authority can explain the evidence it needs; the roof survey is not a substitute for its decision.
The five planning authorities covering Oxfordshire are Oxford City Council, Cherwell District Council, South Oxfordshire District Council, Vale of White Horse District Council and West Oxfordshire District Council. Use the links below to start with the authority responsible for the property, not whichever office is nearest.
Check with your local planning authority
Read the current solar planning rules
- Find the council responsible for your address.
- Check listing, conservation maps, Article 4 directions and planning history.
- Confirm ownership and any freeholder or landlord consent.
- Submit your proposed layout and retain written planning advice.
What size solar system does an Oxford home need?
The right solar system size depends on annual electricity use, available roof area, orientation and when the home uses electricity. A roof survey should match the array to the property and household instead of recommending one standard size for every Oxford home.
Use electricity bills showing annual consumption in kilowatt-hours (kWh), the unit of energy used over time. An array’s rated capacity is expressed in kilowatt-peak (kWp), its output under standard test conditions, not a continuous output that the home receives all day.
Usable roof area is smaller than the total roof surface once edges, obstructions and suitable mounting positions are considered. Panel dimensions help establish a layout, but a simple area calculation does not replace a roof assessment.
Solar generation peaks around midday, while electricity demand in most UK homes peaks in the early evening. If the home is usually empty during the day, a battery can shift some daytime generation into that evening period.
If someone works from home or uses appliances during daylight hours, direct self-consumption may be more significant. Discuss current usage and any expected changes, such as an EV charger, so the proposal reflects how the household actually operates.
| Design input | Why it matters |
|---|---|
| Annual electricity use (kWh) | Shows energy demand over the year |
| Usable roof area | Determines the practical panel layout |
| Orientation and pitch | Affects estimated annual generation |
| Shading | Changes the useful generation from each slope |
| Daytime versus evening use | Helps assess direct use and battery storage |
Do I need a battery with my solar panels?
A battery is not essential for solar generation, but it can store surplus daytime electricity for later use. It is particularly relevant when household demand rises in the evening after solar output has fallen.
Self-consumption means using the electricity your system generates in your own home. Export means sending unused generation to the grid; battery storage can change the balance between those two outcomes.
Cozy Home Solutions installs Fox ESS EP series batteries, including the EP12 with 12 kWh of usable capacity. Usable capacity describes the energy available for storage and discharge, not how much power can be supplied to every appliance at once.
A 12 kWh battery does not mean a fixed number of hours of backup for every home. Duration depends on the loads being supplied, how much charge remains and the configuration of the equipment.
Compare battery capacity with your evening consumption rather than simply choosing the largest unit. Ask how the inverter and battery operate together, where the equipment will be installed and whether the proposal includes an Emergency Power Supply (EPS), a backup arrangement for selected loads.
Explore battery storage with Cozy Home SolutionsWill my solar panels work in a power cut?
A standard grid-connected solar and battery system shuts down during a power cut. Keeping selected circuits running requires a suitable Emergency Power Supply (EPS) arrangement with safe changeover and isolation from the grid.
UK grid-tied inverters must disconnect when the mains supply fails. This protection is called anti-islanding: it prevents a home’s generation from energising the network while engineers are working on it.
G98 and G99 are electricity network engineering recommendations governing the connection of generation to the grid. Their anti-islanding requirements explain why having panels and a charged battery does not, by itself, keep the house powered during an outage.
An EPS changeover separates the backup supply from the public network. The supported circuits and installation design must be agreed in advance, rather than assumed to be included with every inverter or battery.
EPS output is power-limited. Lights, a fridge, freezer, router, TV and heating controls are typical essential loads; an electric shower, oven or immersion heater will typically be unsuitable because of their demand.
Even supported loads depend on the agreed design, the equipment rating and remaining battery charge. Ask your installer to identify the actual circuits, explain what happens when the grid fails and demonstrate the changeover during handover.
Tell Cozy Home Solutions at the survey stage if power-cut protection is important to you. Backup functionality changes the design and should be explicitly listed in the quotation, including any limitations.
| Typical EPS-supported essentials* | Typically not supported* |
|---|---|
| Lights and heating controls | Electric shower |
| Fridge and freezer | Electric oven |
| Router and TV | Immersion heater |
*Subject to the agreed circuits, rated output, configuration and remaining charge. Not a guarantee for every system.
Get a free
roof survey
No obligation. We’ll tell you honestly if your roof isn’t suitable.
0800 688 9666Monday to Friday, 9:00am to 5:00pm
What solar panels and batteries do you install?
Cozy Home Solutions installs DMEGC 465W all-black solar panels, Fox ESS inverters and Fox ESS EP series batteries. The panel model is DM465G12RT-G48HBB, and the EP12 battery provides 12 kWh of usable storage capacity.
The DMEGC panel uses N-type TOPCon cell technology and has a stated module efficiency of 23.3%. Its all-black appearance is relevant to the visual design of a roof array, particularly where appearance is a planning consideration.
Each panel measures 1762 × 1134 × 30 mm, has an area of 1.998 m² and weighs 21.5 kg. The roof assessment must consider the complete installation, including the mounting system, not just the weight or area of individual modules.
The Fox ESS inverter manages conversion between the system and the home’s electricity supply. Battery configuration and any backup circuits need to be specified together so the proposed equipment supports the intended use.
These are product specifications, not claims of a manufacturer partnership or endorsement. Request the exact models, product documentation and applicable warranty terms with your quotation, and retain them at handover.
| DMEGC panel specification | Confirmed value |
|---|---|
| Model | DM465G12RT-G48HBB |
| Rated power | 465W |
| Appearance and technology | All-black, N-type TOPCon |
| Dimensions | 1762 × 1134 × 30 mm |
| Module area | 1.998 m² |
| Weight | 21.5 kg |
| Module efficiency | 23.3% |
| Inverters and batteries | Fox ESS; EP series including EP12, 12 kWh usable |
What is the Warm Homes Loan Scheme?
The Warm Homes Loan Scheme supports borrowing for eligible home energy improvements, including solar PV and battery storage. It is administered by the Department for Energy Security and Net Zero (DESNZ); it is a loan arrangement, not a promise of free solar panels or a cash grant paid to the homeowner.
The scheme information supplied for this guide sets a closing date of 31 March 2030, with solar PV and battery storage each covered up to £15,000. These figures describe the covered borrowing, not the price of a Cozy Home Solutions installation or a guaranteed award.
Owner-occupiers and private landlords with residential properties in England, Scotland, Wales or Northern Ireland can check eligibility. The participating lender may apply its own lending criteria, so eligibility for a technology does not guarantee that a loan will be approved.
EV chargers are covered only as part of a solar or battery installation under the supplied scheme facts. Insulation, windows, doors and roofing are excluded from this scheme coverage, even where related work is needed at the property.
The supplied scheme rules describe a single central pot allocated first come, first served, with the scheme grant mechanism paid after MCS verification of installation. That mechanism supports the loan scheme; it must not be confused with an installation grant payable to you.
Before committing, check the current government guide, the lender’s terms and the exact eligibility of the proposed work. Keep the borrowing decision separate from the installation quotation and never assume funding is reserved simply because you have requested a roof survey.
| Scheme item | Coverage in the supplied scheme facts |
|---|---|
| Solar PV | Up to £15,000 |
| Battery storage | Up to £15,000 |
| EV charger | Only with solar or battery installation |
| Insulation, windows, doors and roofing | Excluded |
| Scheme end date | 31 March 2030 |
Why does MCS certification matter?
Microgeneration Certification Scheme (MCS) certification is required for the government scheme eligibility described here and for Smart Export Guarantee (SEG) payments. The SEG is the arrangement through which participating electricity suppliers pay eligible small-scale generators for exported electricity.
MCS relates to standards for the design and installation of small-scale renewable energy systems. Keep the installation certificate with the equipment details and commissioning records so you can provide the documentation required by a lender or export supplier.
NAPIT is a registration and certification body for installers, including electrical work. Registration should be checked for the relevant work rather than treated as a general guarantee about every aspect of a quotation.
HIES is a consumer protection code for home energy installations. Membership concerns consumer safeguards and the code’s requirements; read the current code and applicable protection documents for the installation you are considering.
EPVS validates energy performance estimates presented in installation proposals. It helps distinguish the assumptions behind projected performance from a guaranteed financial outcome.
The four accreditations address different parts of the customer journey. Check current details with the schemes, ask for the documentation that applies to your job and do not rely on an unexplained badge alone.
How long does a solar installation take?
A solar installation includes survey, design, network requirements, site work and commissioning, not just time on the roof. Cozy Home Solutions will confirm the schedule for your property after the survey rather than promising an unverified standard completion time.
The initial enquiry establishes your address, what you want to install and any known roof or ownership constraints. The free roof survey then assesses the practical details needed for a suitable design.
The design sets out the proposed panels, inverter, battery and expected generation. This is the stage to resolve questions about equipment locations, planning, scaffold access and any EPS backup provision.
The DNO connection route is considered before the installation proceeds: depending on the system, notification or approval may be needed. Any necessary permission must be resolved rather than treated as paperwork that can always wait until the end.
Scaffolding provides safe roof access, followed by the mounting system, panels and electrical installation. Commissioning checks the system’s operation before it is handed over.
The handover should include the MCS certificate, equipment documentation, electrical records and an explanation of the controls. SEG registration is a separate step with your chosen export supplier, using the required installation and metering information.
From enquiry to handover
- 01Enquiry
- 02Free roof survey
- 03System design
- 04DNO notification or approval
- 05Scaffolding
- 06Installation
- 07Commissioning
- 08MCS certificate
- 09Handover
- 10SEG registration
Can solar panels be installed on Oxford’s older properties?
Older Oxford properties can be considered for solar panels, but roof condition, historic materials, access and consent need careful assessment. Victorian and Edwardian terraces in central and north Oxford often have natural slate roofs that require an appropriate fixing approach.
Slate is not the same covering as concrete interlocking tiles. The mounting specification must suit the actual roof, and existing slates, flashings and supporting structure should be assessed before installation.
Chimneys can cast shadows across an array at different times of day. A survey should consider the chimney’s position, neighbouring rooflines and seasonal shading rather than looking only at an unobstructed patch of roof at midday.
Narrow terraced streets can complicate scaffolding, deliveries and access to rear roof slopes. Agree access arrangements and any permissions involving shared paths, boundaries or adjoining property before scheduling the work.
Outer Oxford and much of the county include housing from the 1930s to the 1990s with concrete interlocking tiles. These roofs still need a condition assessment; age or a familiar tile type is not proof that repairs will be unnecessary.
Where a building is listed or in a conservation area, combine the roof assessment with the planning checks described above. The system should be designed for the real building, not copied from a newer house with different materials and restrictions.
Read more on our main siteWhich areas of Oxford and Oxfordshire do you cover?
Cozy Home Solutions covers Oxford city and the wider Oxfordshire towns and villages listed below. The team’s Cowley base provides a local point of contact for enquiries about solar panels, batteries and EV chargers.
In central and north Oxford, Jericho, Summertown, Wolvercote and Marston include homes where roof character, neighbouring buildings and access can be important design considerations. Headington and the eastern city also need property-specific checks rather than assumptions based on a neighbourhood name.
Cowley, Iffley, Blackbird Leys, Rose Hill and Littlemore are covered, along with Botley to the west. A survey considers the actual roof slope, shading and electrical supply, whether the property is owner-occupied or a let home.
To the north and north-east, coverage includes Kidlington, Woodstock, Bicester and Banbury. To the west, enquiries are welcome from Witney, Eynsham, Carterton, Burford, Charlbury and Faringdon.
Abingdon, Didcot, Wantage and Wallingford form part of the southern coverage, with Henley-on-Thames also included. To the east and south-east, coverage includes Wheatley, Thame, Watlington and Chinnor.
For every area, check the local planning authority responsible for your address, especially if historic buildings or protected areas are involved. The purpose of this coverage guide is to help you identify a practical next step, not to imply that every roof in a town has identical requirements.
Oxford city
Cowley, Headington, Summertown, Jericho, Iffley, Marston, Botley, Wolvercote, Blackbird Leys, Rose Hill, Littlemore.
Wider Oxfordshire
Kidlington, Abingdon, Witney, Bicester, Didcot, Thame, Wantage, Carterton, Watlington, Chinnor, Wallingford, Banbury, Eynsham, Woodstock, Faringdon, Wheatley, Henley-on-Thames, Burford, Charlbury.